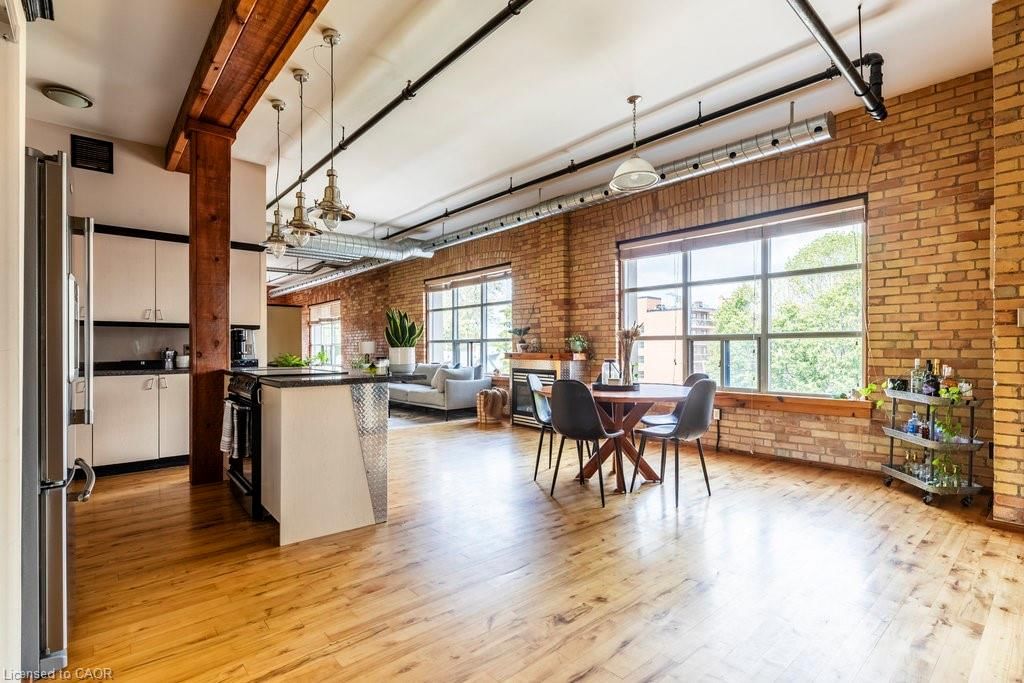
<-- style PDP --> F-366 Bay Street, Hamilton - Condo/Apt Unit for sale for $489,000
  • sold
  • leased

F-366 Bay Street

Hamilton, Ontario, L8L 1M7 - North End West

$489,000$000000

  • Neighbourhood

    North End West

  • Major Intersection

  • Listed Since: 2684 day(s)

  • Last update: 2611 day(s) ago

Overview

  • Property Type

    Condo/Apt Unit, 1 Storey/Apt

  • Bedrooms

    1 + 0

  • Bathrooms

    2

  • Square Feet

    780.00

  • Exposure

    n/a

  • Total Parking

    1

  • Maintenance

    $262

  • Taxes

    $0.00 (2019)

  • Balcony

    n/a

Property Description

Property description for F-366 Bay Street, Hamilton

Welcome to The Galleon on Bayfront Park, a Nautically-Inspired Boutique Condominium Development in an unparalleled location. See here the STARBOARD Suite, at 780 square feet this executive 1 Bed condominium has all the bells and whistles. Tray Ceilings, Large living space and Grand Bathrooms. With views over the tree-line, this third floor vantage point over Bayfront Park and the Masts to greet you each morning. Custom Kitchen with Island including SS Appliances, Pendant and Under-cabinet Lighting. See Floor Plans. Unit owners enjoy locker, parking, BBQ Area and Roof Top Deck. Enjoy Brand New GO Access & Waterfront Redevelopments.

Listed by Sotheby\'s International Realty Canada, Brokerage

  • MLS #

    30750475

  • Sq. Ft

    780.00

  • Sq. Ft. Source

    MLS

  • Year Built

    2016

  • Basement

    n/a

  • View

    n/a

  • Garage

    n/a

  • Parking Type

    n/a

  • Locker

    n/a

  • Pets Permitted

    Restricted

  • Exterior

    Board & Batten,Brick

  • Fireplace

    0

  • Security

    n/a

  • Elevator

    n/a

  • Laundry Level

    n/a

  • Building Amenities

    BBQs Permitted,Roof Top Deck/Garden,Visitor Parking

  • Maintenance Fee Includes

    Parking, Water

  • Property Management

    n/a

  • Heat

    Forced Air,Gas

  • A/C

    Central Air

  • Water

    n/a

  • Water Supply

    n/a

  • Central Vac

    n/a

  • Cert Level

    n/a

  • Energy Cert

    n/a

  • Bathroom

    false

    3-Piece

  • Bedroom

    12.09 x 12.07 ft

  • Living Room/Dining Room

    20.04 x 13.00 ft

    Hardwood floor

  • Kitchen

    9.03 x 12.05 ft

    Double sink

  • Bathroom

    false

    2-Piece

  • Bathroom

    false

    2-Piece

  • MLS #

    30750475

  • Sq. Ft

    780.00

  • Sq. Ft. Source

    MLS

  • Year Built

    2016

  • Basement

    n/a

  • View

    n/a

  • Garage

    n/a

  • Parking Type

    n/a

  • Locker

    n/a

  • Pets Permitted

    Restricted

  • Exterior

    Board & Batten,Brick

  • Fireplace

    0

  • Security

    n/a

  • Elevator

    n/a

  • Laundry Level

    n/a

  • Building Amenities

    BBQs Permitted,Roof Top Deck/Garden,Visitor Parking

  • Maintenance Fee Includes

    Parking, Water

  • Property Management

    n/a

  • Heat

    Forced Air,Gas

  • A/C

    Central Air

  • Water

    n/a

  • Water Supply

    n/a

  • Central Vac

    n/a

  • Cert Level

    n/a

  • Energy Cert

    n/a

  • Bathroom

    false

    3-Piece

  • Bedroom

    12.09 x 12.07 ft

  • Living Room/Dining Room

    20.04 x 13.00 ft

    Hardwood floor

  • Kitchen

    9.03 x 12.05 ft

    Double sink

  • Bathroom

    false

    2-Piece

  • Bathroom

    false

    2-Piece

Thinking of Selling?

Find Out Your Home’s Value in Today’s Market!

No Email or Signup is required to view your home estimate.

estimate your home value

Contact Manoj Kukreja

Sales Representative,
Century 21 People’s Choice Realty Inc.,
Brokerage
(647) 576 - 2100

Manoj profile avatar

Mortgage Calculator

This data is for informational purposes only.

Mortgage Payment per month

Principal Amount

Interest

Total Payable

Amortization

Amortization

Closing Cost Calculator

This data is for informational purposes only.

Closing Cost Total for this property

Total Cash flow for purchasing this property

Down Payment(%)*
Additional information

Provincial Land Transfer Tax

Ontario Land Transfer Tax Rebate

Toronto Land Transfer Tax

Toronto Land Transfer Tax Rebate

PST on CMHC Insurance Premium

Lawyer Fees

$2,825

Government Registration Fee's

$164

Title Insurance

Closing Cost Total

Total Cash flow for purchasing this property

Provincial Land Transfer Tax

Ontario Land Transfer Tax Rebate

Toronto Land Transfer Tax

Toronto Land Transfer Tax Rebate

PST on CMHC Insurance Premium

Lawyer Fees

$2,825

Government Registarion Fee's

$164

Title Insurance

Down Payment(%)*

* A down payment of less than 20% is permitted only for first-time home buyers purchasing their principal residence. The minimum down payment required is 5% for the portion of the purchase price up to $500,000, and 10% for the portion between $500,000 and $1,500,000. For properties priced over $1,500,000, a minimum down payment of 20% is required.

Thinking of Selling?

Find Out Your Home’s Value in Today’s Market!

No Email or Signup is required to view your home estimate.

estimate your home value

Contact Manoj Kukreja

Sales Representative, Century 21 People’s Choice Realty Inc., Brokerage
(647) 576 - 2100

Manoj profile avatar

Recent Sold Listings in North End West, Hamilton

Popular Cities